

One of the key considerations when it comes to construction health and safety risk management is buildability, which can be described as the processes required to construct the building and associated infrastructure that have been designed, including any potential interfaces between these processes and the health and safety risks associated with the various design and construction elements. From a Principal Designer’s perspective, in conjunction with our colleagues in the Design Team it’s something to get a handle on from the outset, and a key part of the process when appointed to a project is to carry out an initial health and safety design risk review of the current drawings and project information followed by a walkover appraisal of the site being developed, with the following being typical health risk management considerations to address:
1. Site location and access:
- Is the site situated within a busy area where access will be problematic e.g. within a town or city centre, near a school or other kind of buildings where there may be a heavy flow of traffic at various periods during the day?
- Are there potential issues with differences in ground levels around the site demise?
- Could there be issues with the site being landlocked, where access might be problematic on one or more of its boundaries?
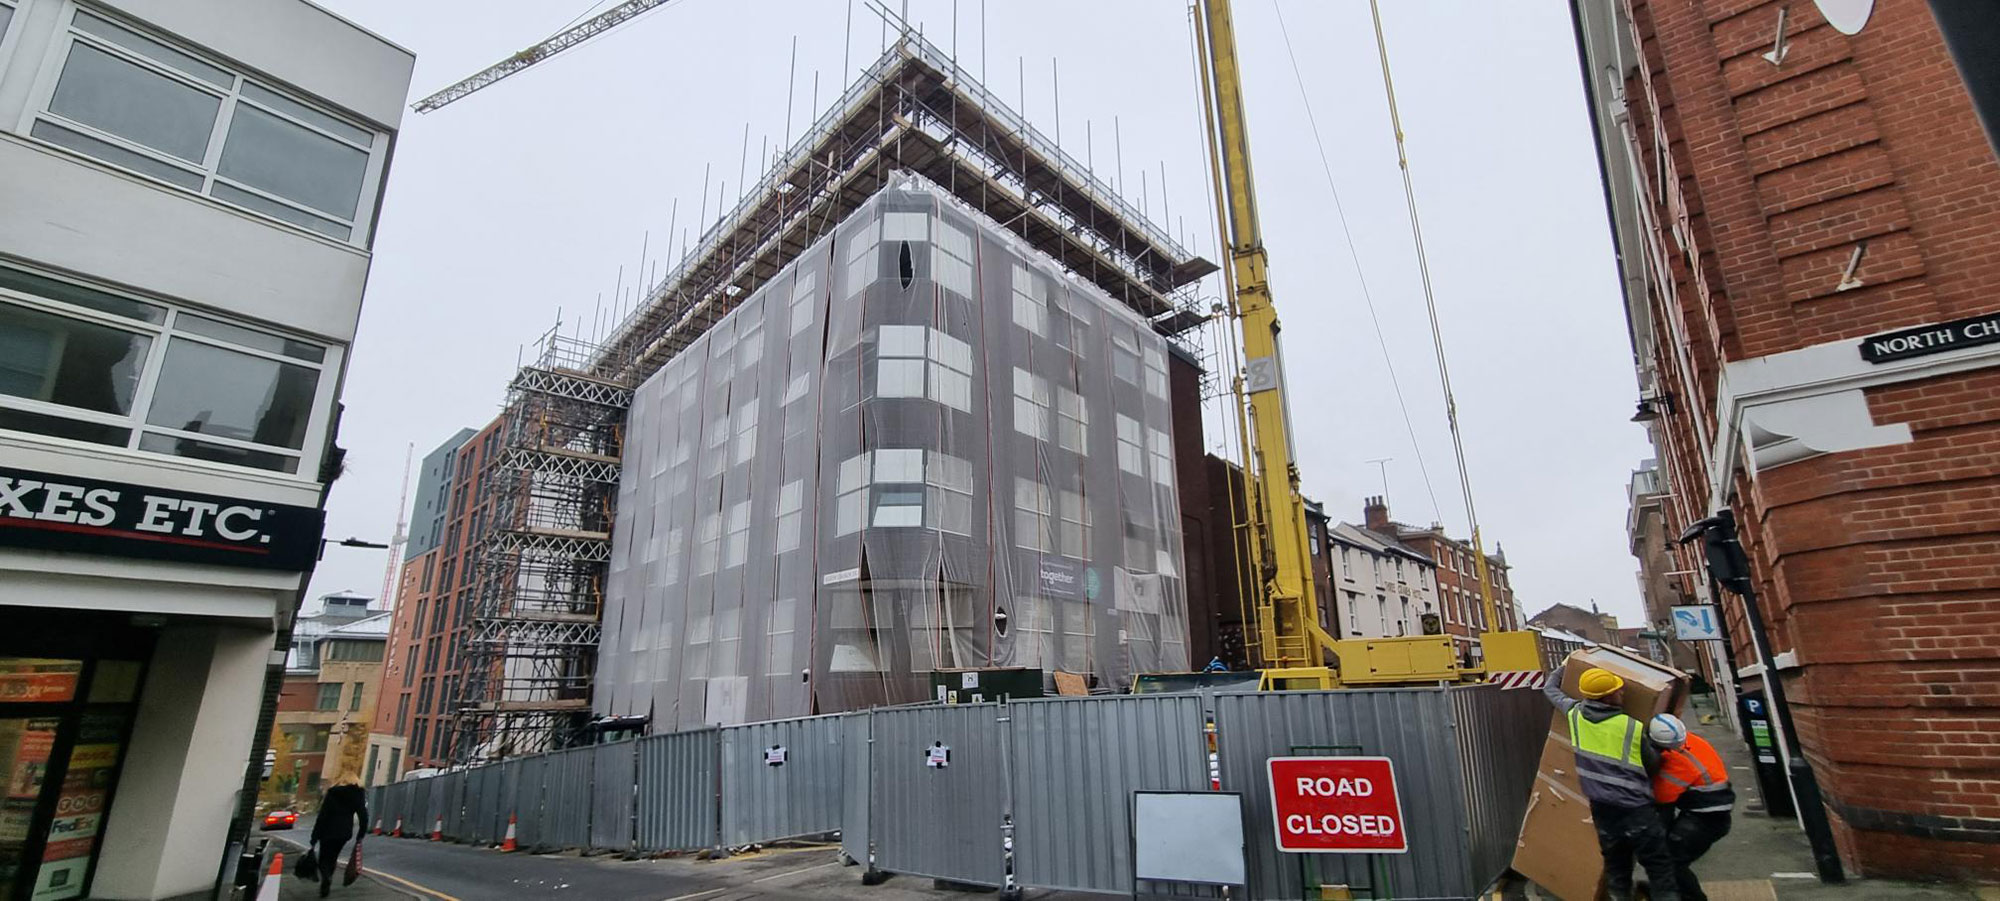
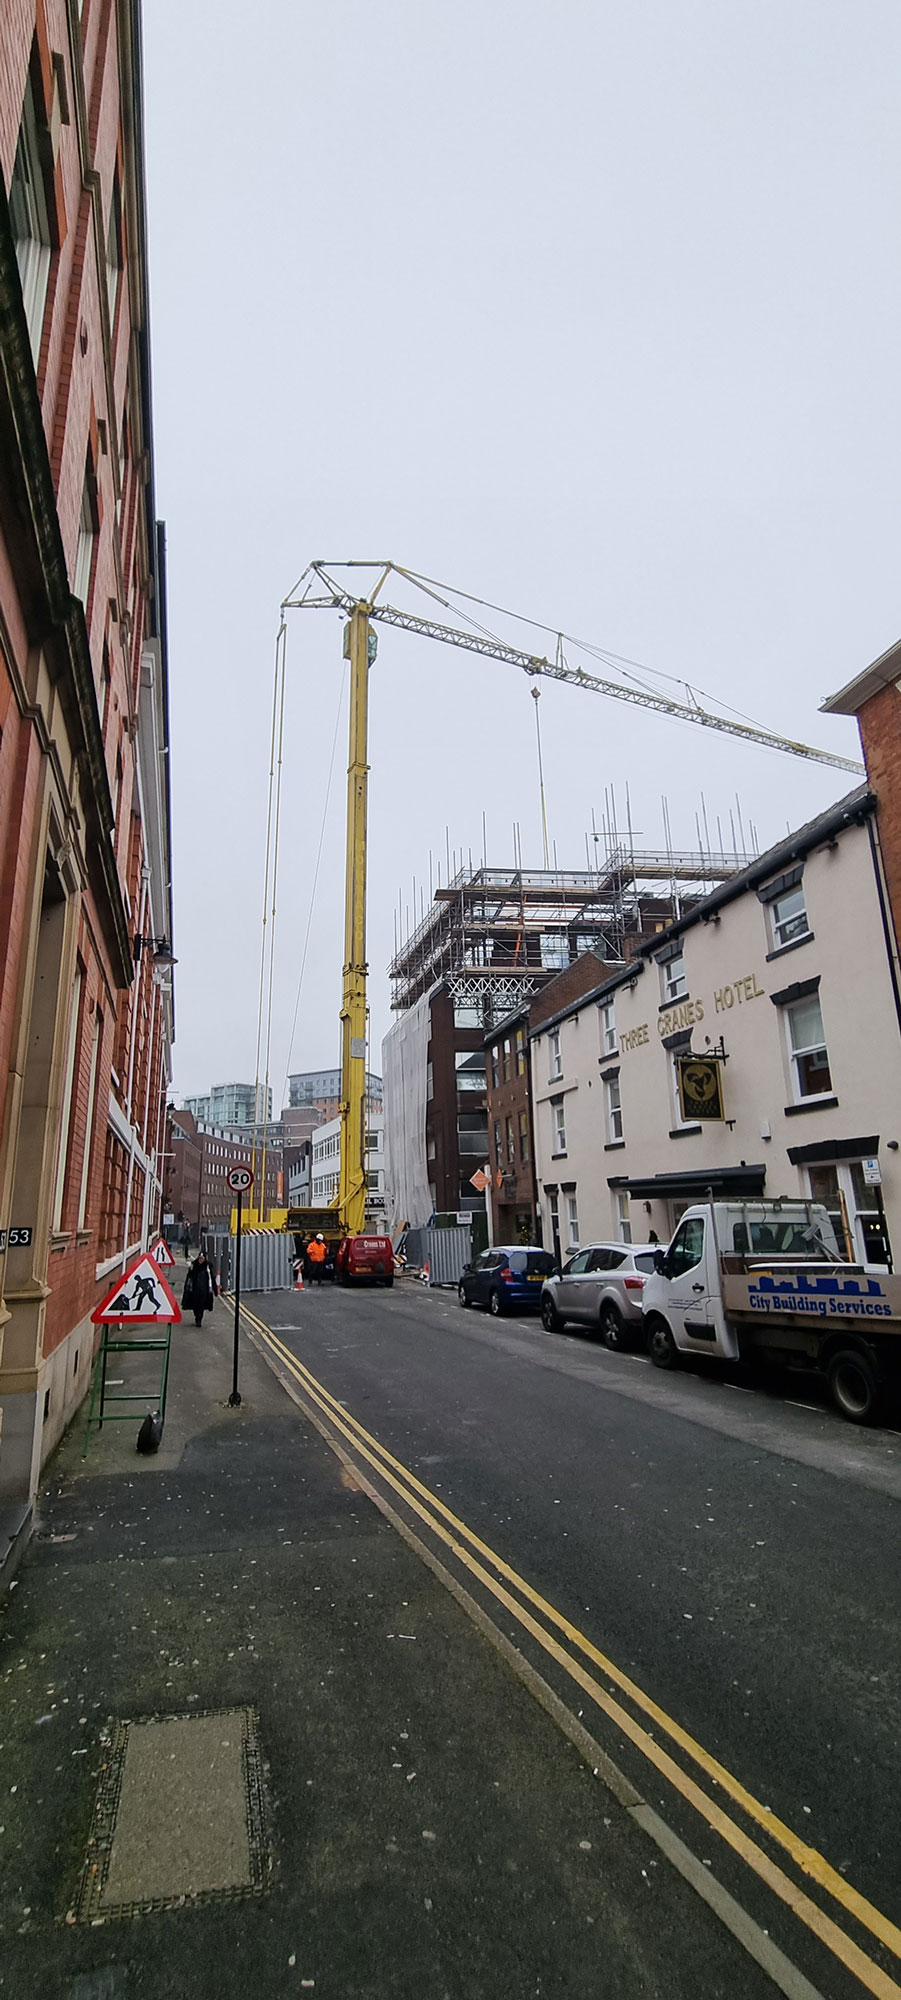
- Will road closures be required to facilitate construction works?
- Will licenses be required for scaffolds and skips on highways and is there sufficient space for scaffolds to be erected?
- If not, then what other alternatives are there for facilitating work at height e.g. will MEWP access be possible?
- Will it be practical for mechanical plant to access site if required, say if steelwork, precast concrete elements, large items of M&E equipment, bathroom pods etc. need to be installed?
- Will any specialist scaffolding be required, say with a protected ground floor walkway to allow for pedestrian access?
- Does the site bound any areas where third party consents will be required and methodology for construction must be agreed such as a railway or tramline, canal, river etc.?
2. Site demise and buildability:
- If it’s a new build site, is there sufficient space for the superstructure to be erected along with any plant, cranage etc. that will be required to facilitate the works?
- Likewise, buildability issues due to a lack of space during construction may also present post-completion maintenance issues upon completion; elements such as cleaning windows and external cladding, access to M&E plant and equipment, roof access, replacement of various elements of the structure over its lifespan etc.
- Is there sufficient space within the site for a compound with the associated welfare facilities? It is the Client’s duty under CDM 2015 to ensure there are sufficient welfare facilities during the construction phase.
- If not, then are then any remote areas where a compound could be situated e.g. adjoining buildings or external spaces to rent?
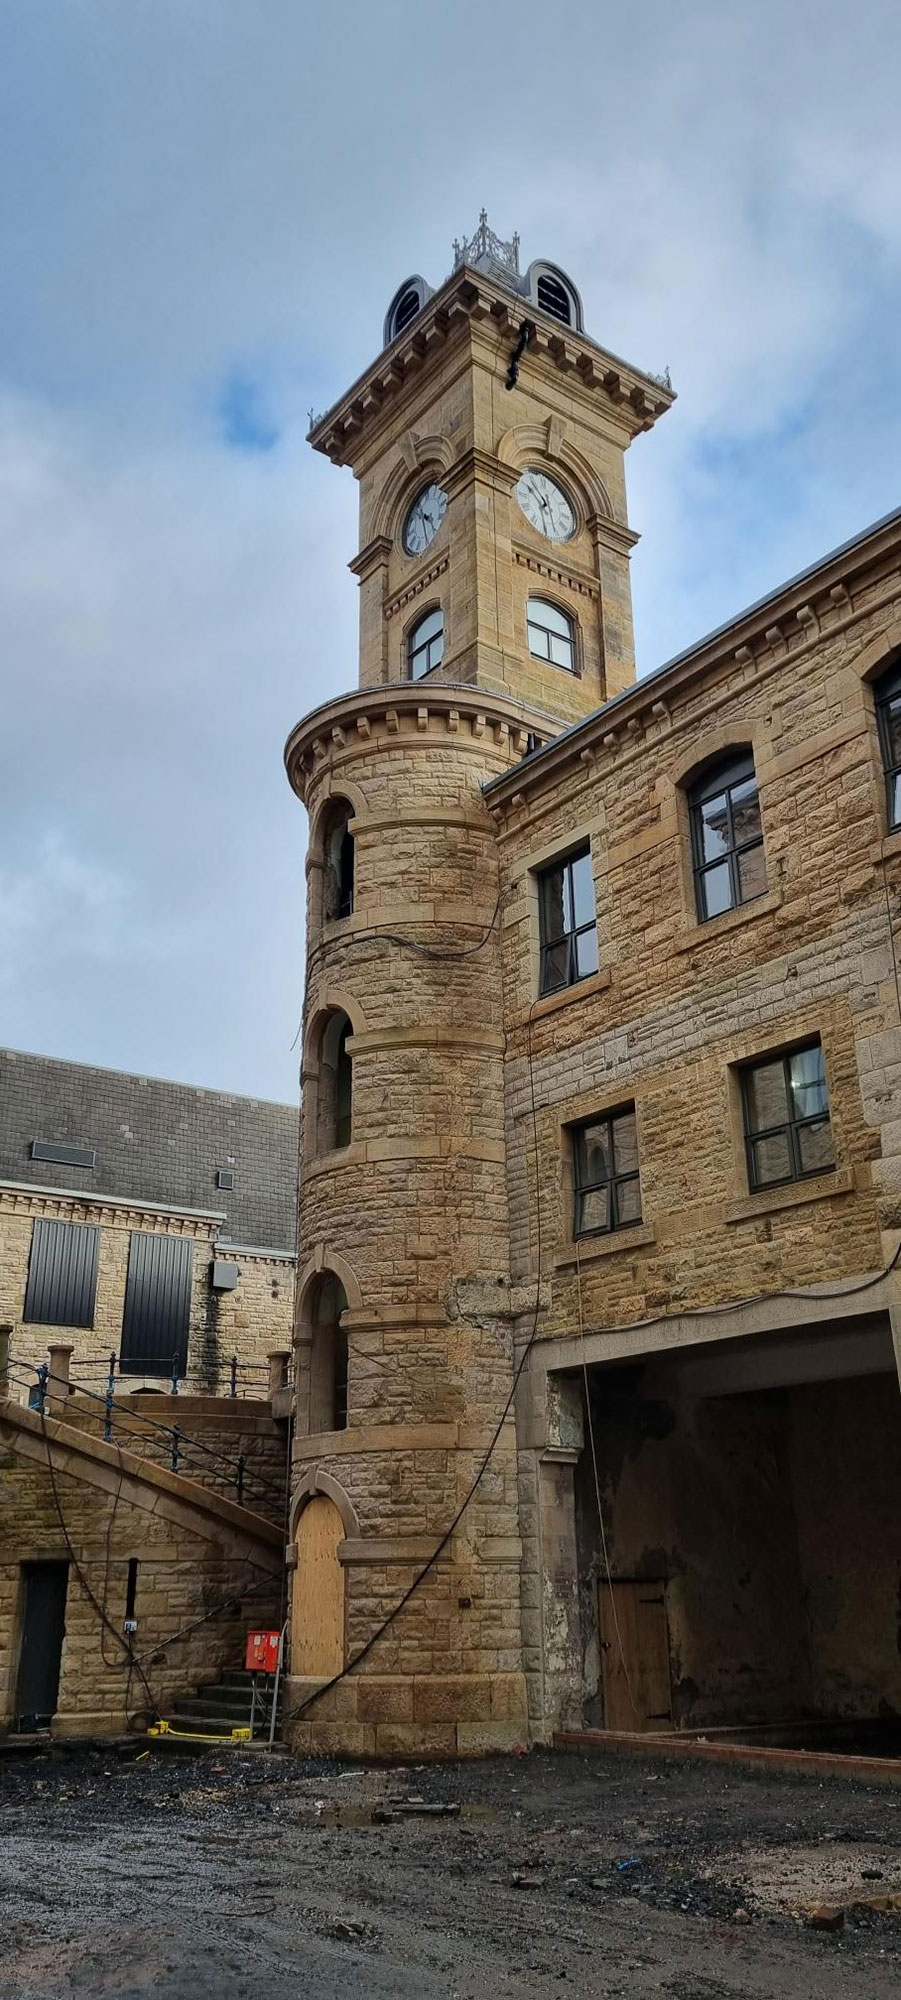
- On conversion projects could there be issues trying to install steel beams, large items of plant & equipment etc. i.e. manoeuvring them into the building and positioning within their intended location(s)?
3. Condition of existing building (when working on existing structures):
- What scope of surveys and reports will be required? Asbestos, structural, fire strategy etc.
- Are there any basements or undercroft areas where access for construction operations and emergency egress may be problematic?
- Are any demolition works required?
- Could suitable contingencies need building into the programme to allow for potential issues that might be uncovered when structural elements within existing buildings are opened up?
- Are there apparent site-specific issues e.g. is the existing building clad in flammable cladding that needs replacing to provide the optimum fire risk solution?
4. Project-specific considerations:
- One of the key issues we tend to encounter on larger residential projects is the requirement for partial possessions, and the associated interfaces between newly occupied properties and the remaining section of the construction site.
- Can this be futureproofed to some extent at the design stage? Can we work with the Design Team to consider how the works on site might be phased to help facilitate this and minimise potential interfaces, which might involve considering site traffic routes, potential locations(s) for the site compound if it has to be moved, what the build sequence will be so that you don’t end up with a scenario where residents have to travel through ‘construction’ areas to access their properties.
- Likewise, will the Client require a show house or houses, or a show apartment on a multioccupancy development? If so then where will it be located, in that the Client’s preference may not align with the optimum health and safety management arrangements!
- As PD we’ve sometimes had to use soft skills when dealing with a Client’s sales team, in that they inevitably want their show homes and access routes thereto to be pristine, which can be an issue if the access road also services the rest of the construction site.
- With this in mind, can the location be considered at the design stage and factored into the site layout? It can if the PD is appointed early enough and can raise it with the rest of the Design Team.
- One other consideration is if you’re working on a commercial or industrial project, where a separate team of CDM duty holders may be responsible for fit-out works; is there an easier solution, particularly on a tight site where space is at a premium? We’d generally try to steer people in the direction of one set of CDM duty holders with the main contractor for the fit-out works working as a subcontractor under the Principal Contractor for the main construction works.
5. Building Safety Act:
- Looking ahead to the implementation of the Building Safety Act, will the Act be applicable due to the height of the building? On a constrained site with restricted demise a high-rise building may need to be considered to maximise design potential; what are the implication of this for the Client and Design Team?
The above is not an exhaustive list and invariably each site has its own individual considerations when it comes to buildability, but we hope that it provides a good insight into our approach to the role of Principal Designer when it comes to considering the various buildability factors on a project, and it goes without saying that it’s imperative to be able to ask these questions duly the early stages of the design process rather than the Principal Designer appointment being left to the latter phases of the pre-construction phase, and there not being any input on health and safety risk management into the design process.
So if you’re a Client, Designer or Contractor who’d like to talk about buildability and the associated health and safety considerations then please get it touch so we can help you elevate design and construction risk management and promote the moral and commercial benefits of best practice in health and safety.